Palazzo Carignano: two façades, a chapter of Italian history
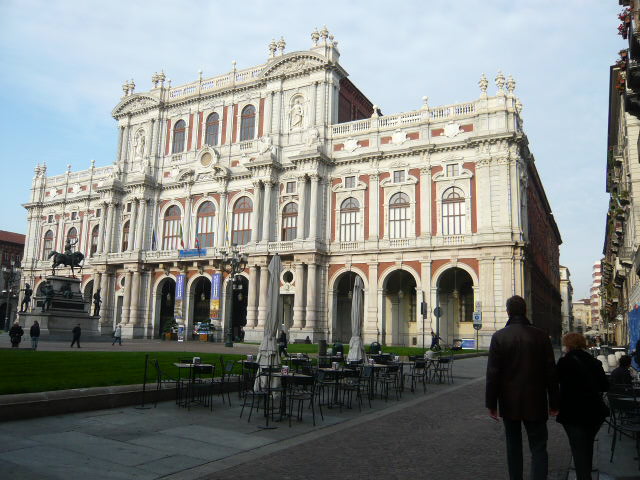
In central Turin, Palazzo Carignano connects Baroque invention to the history of Italian unification. Its two sides tell different stories: Guarino Guarini’s undulating brick façade and the nineteenth-century extension.
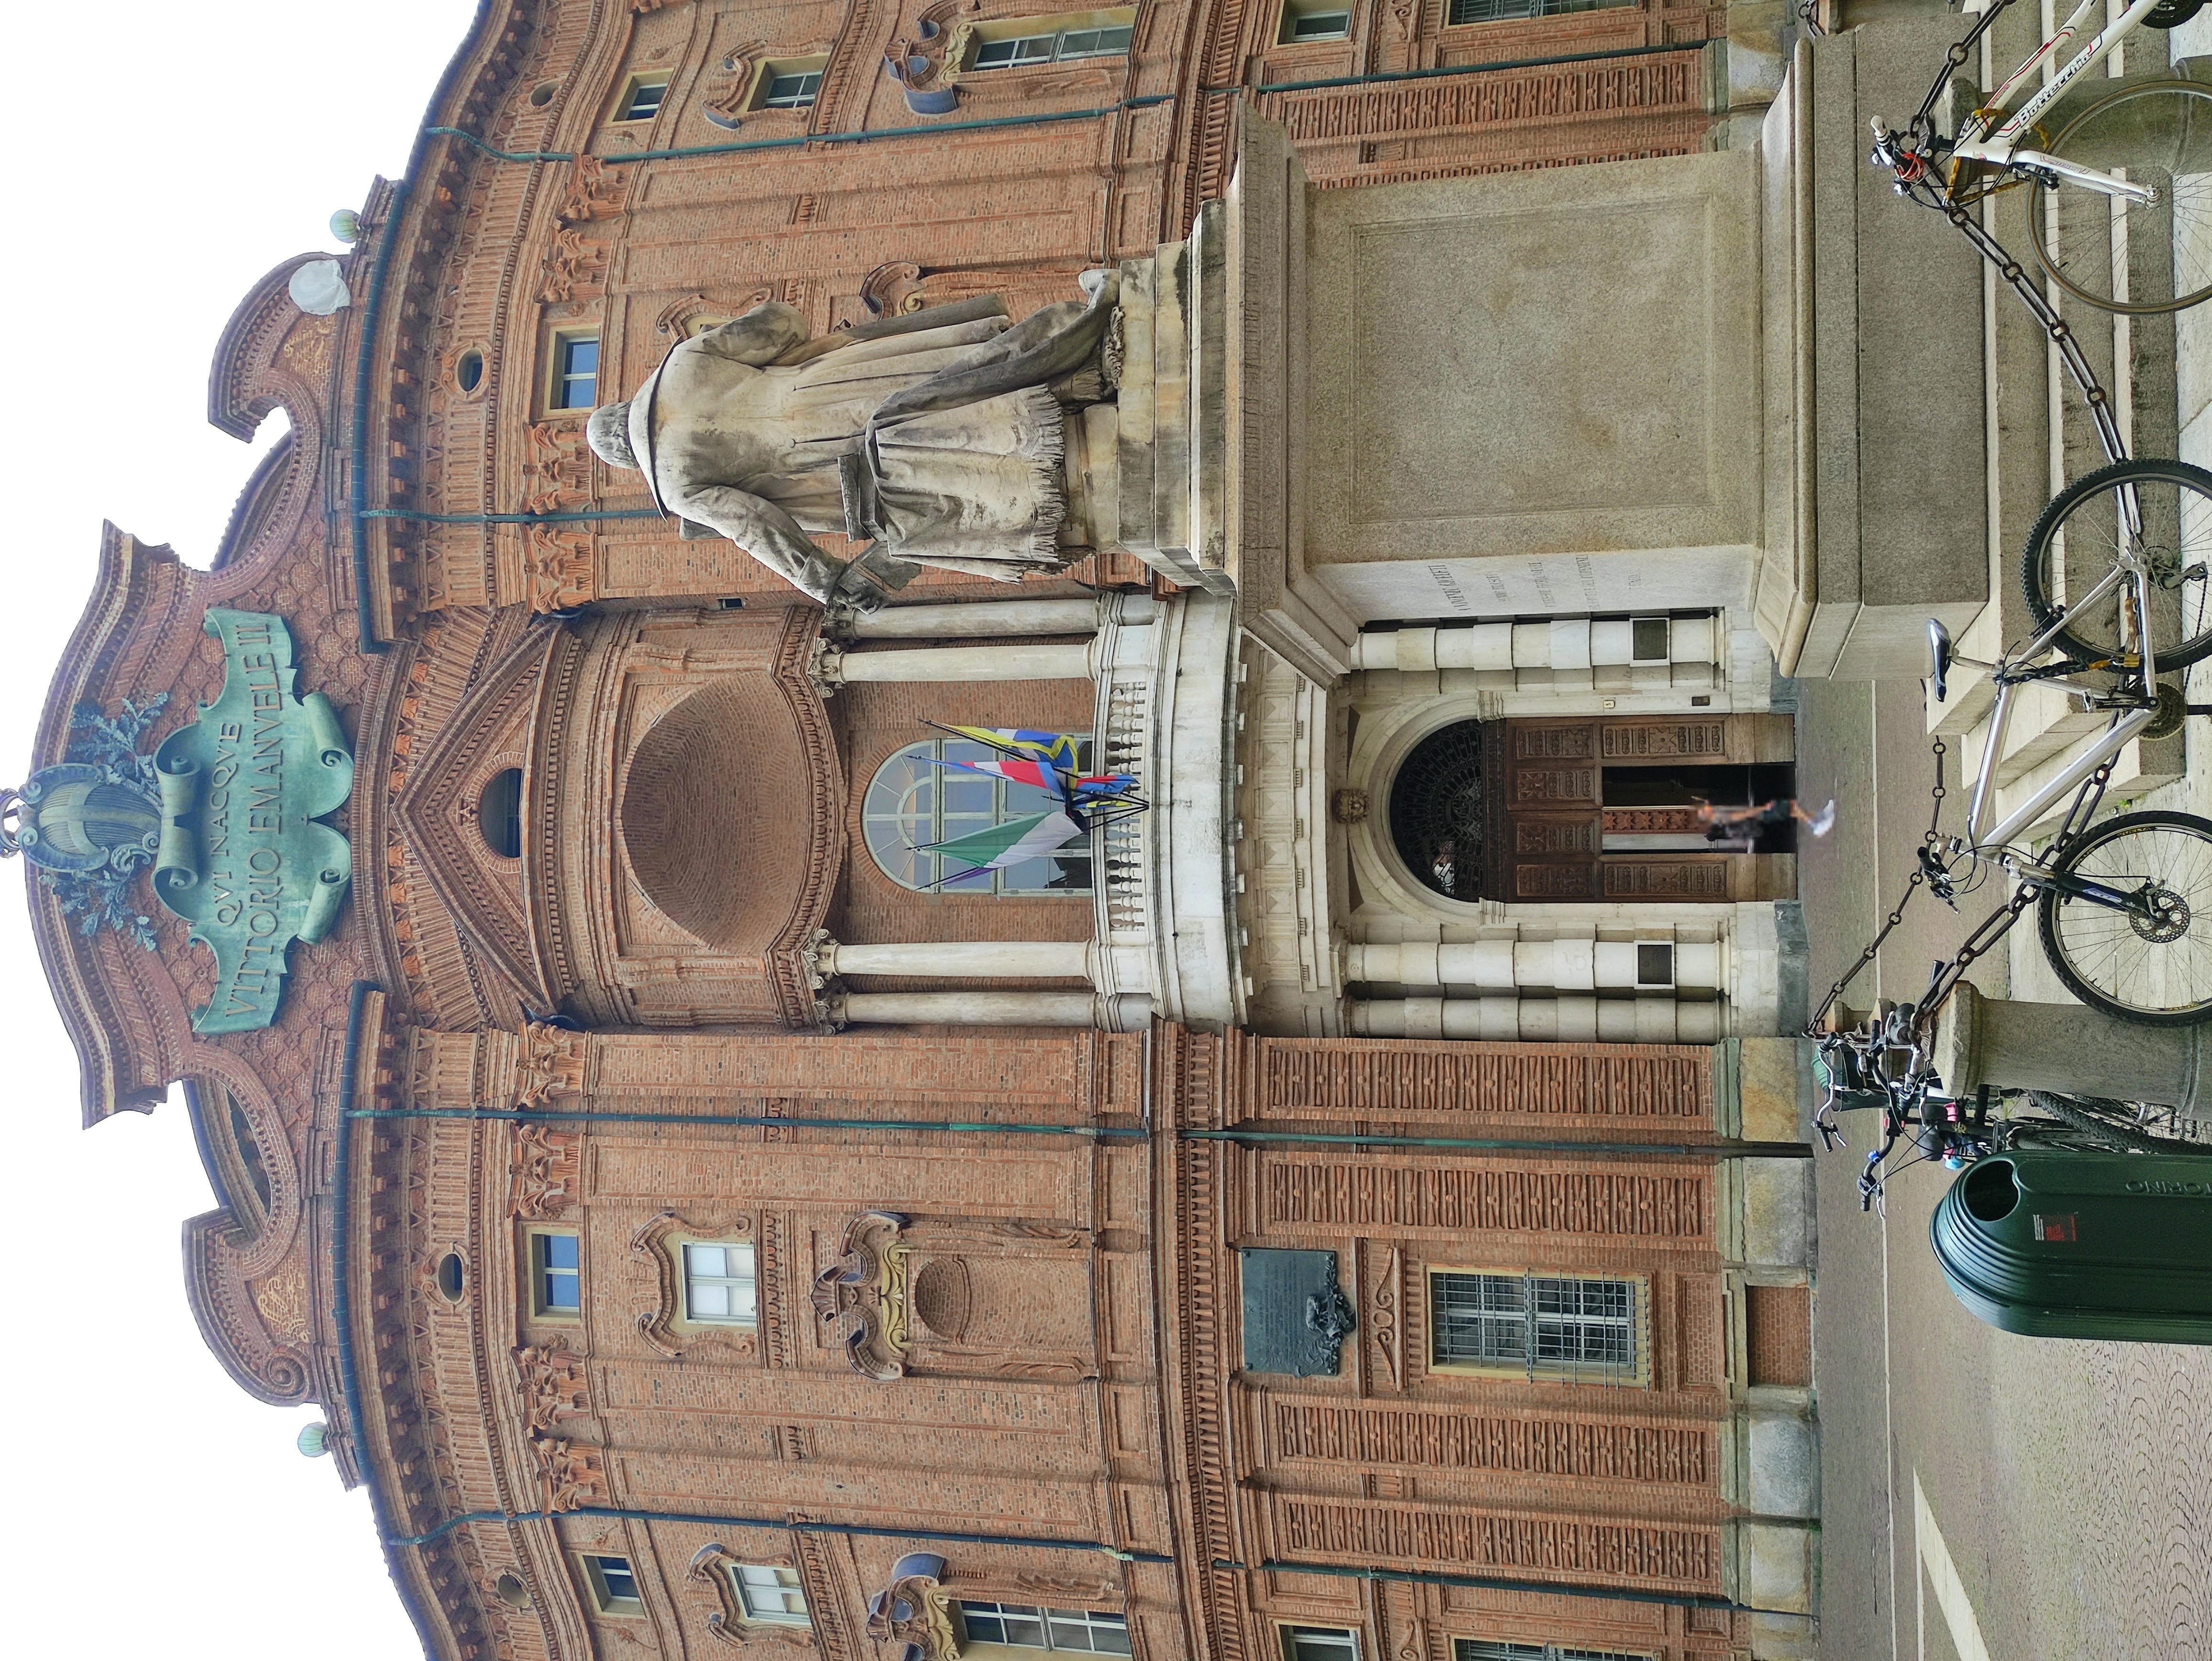
Piazza Carignano, my Turin jewel
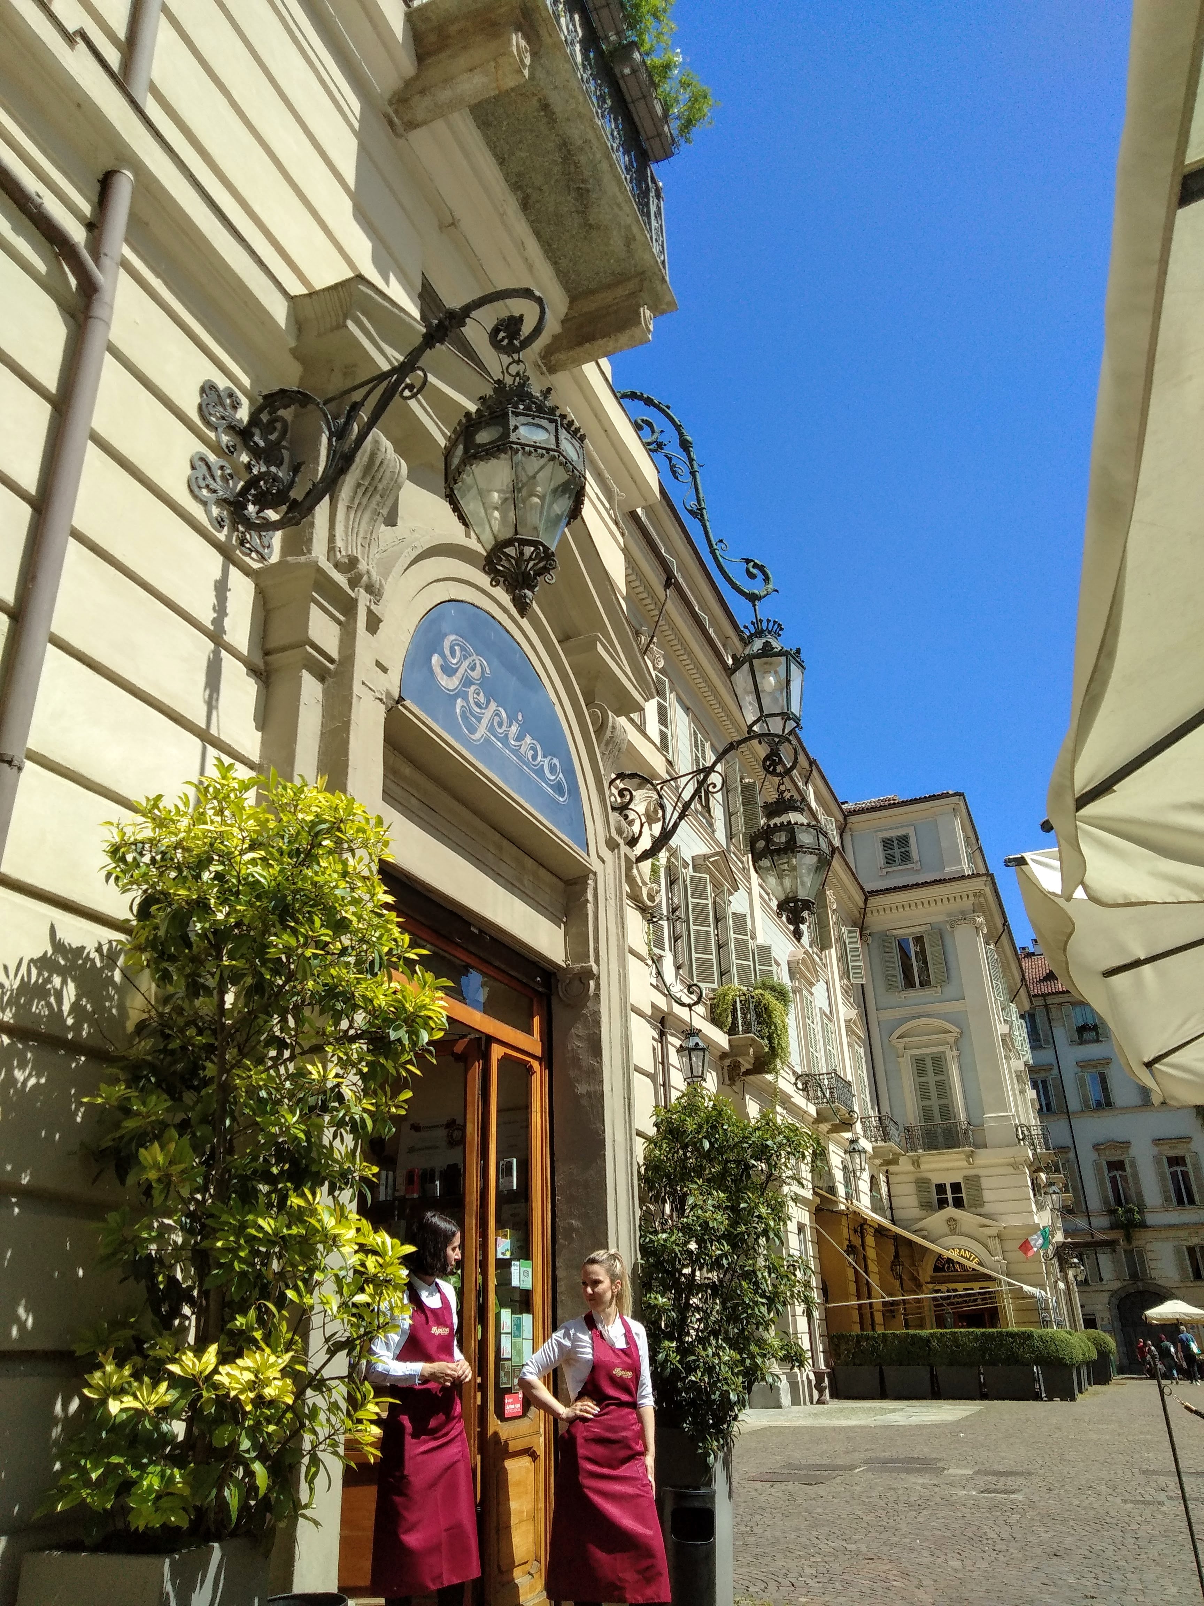
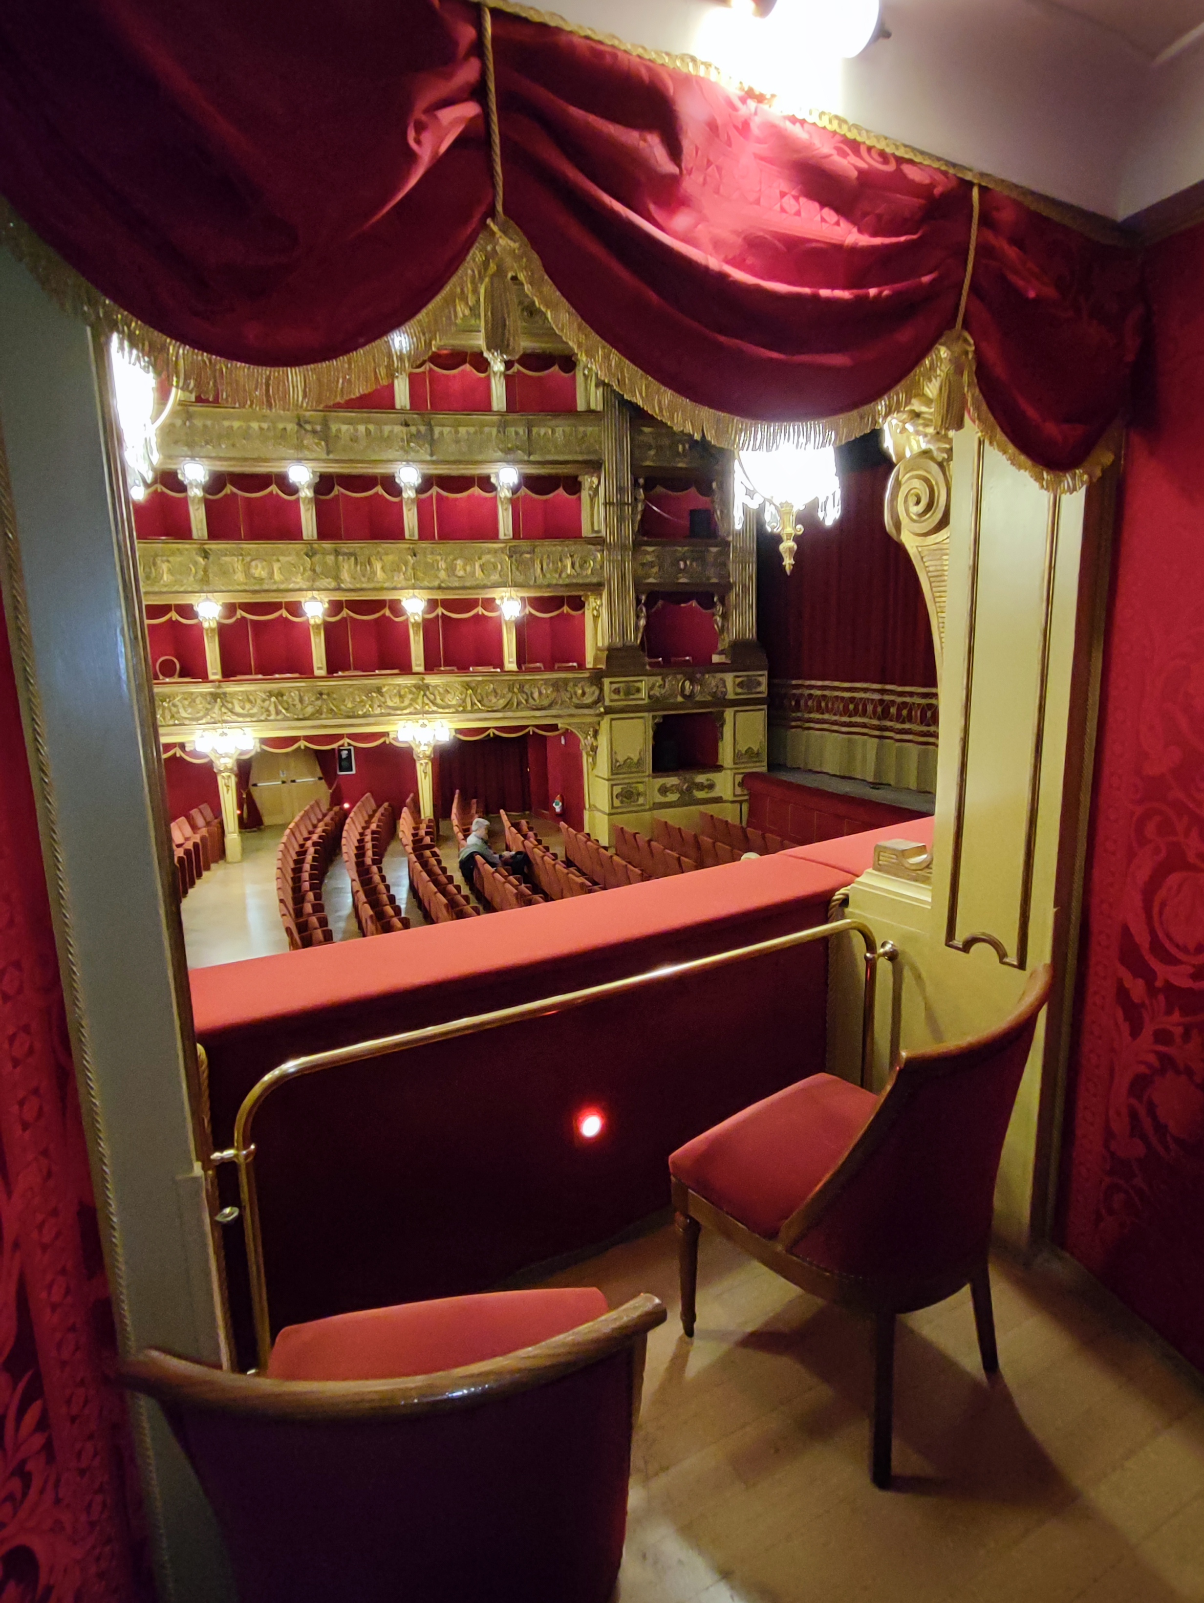
To me, Piazza Carignano is the most beautiful square in Turin (and, to me, in the whole world). Whenever I walk around the city, I make a point of passing through it: the palace, the theatre, the historic Del Cambio restaurant and so much history gathered into a small space. The Egyptian Museum is just a short walk away on via Accademia delle Scienze.
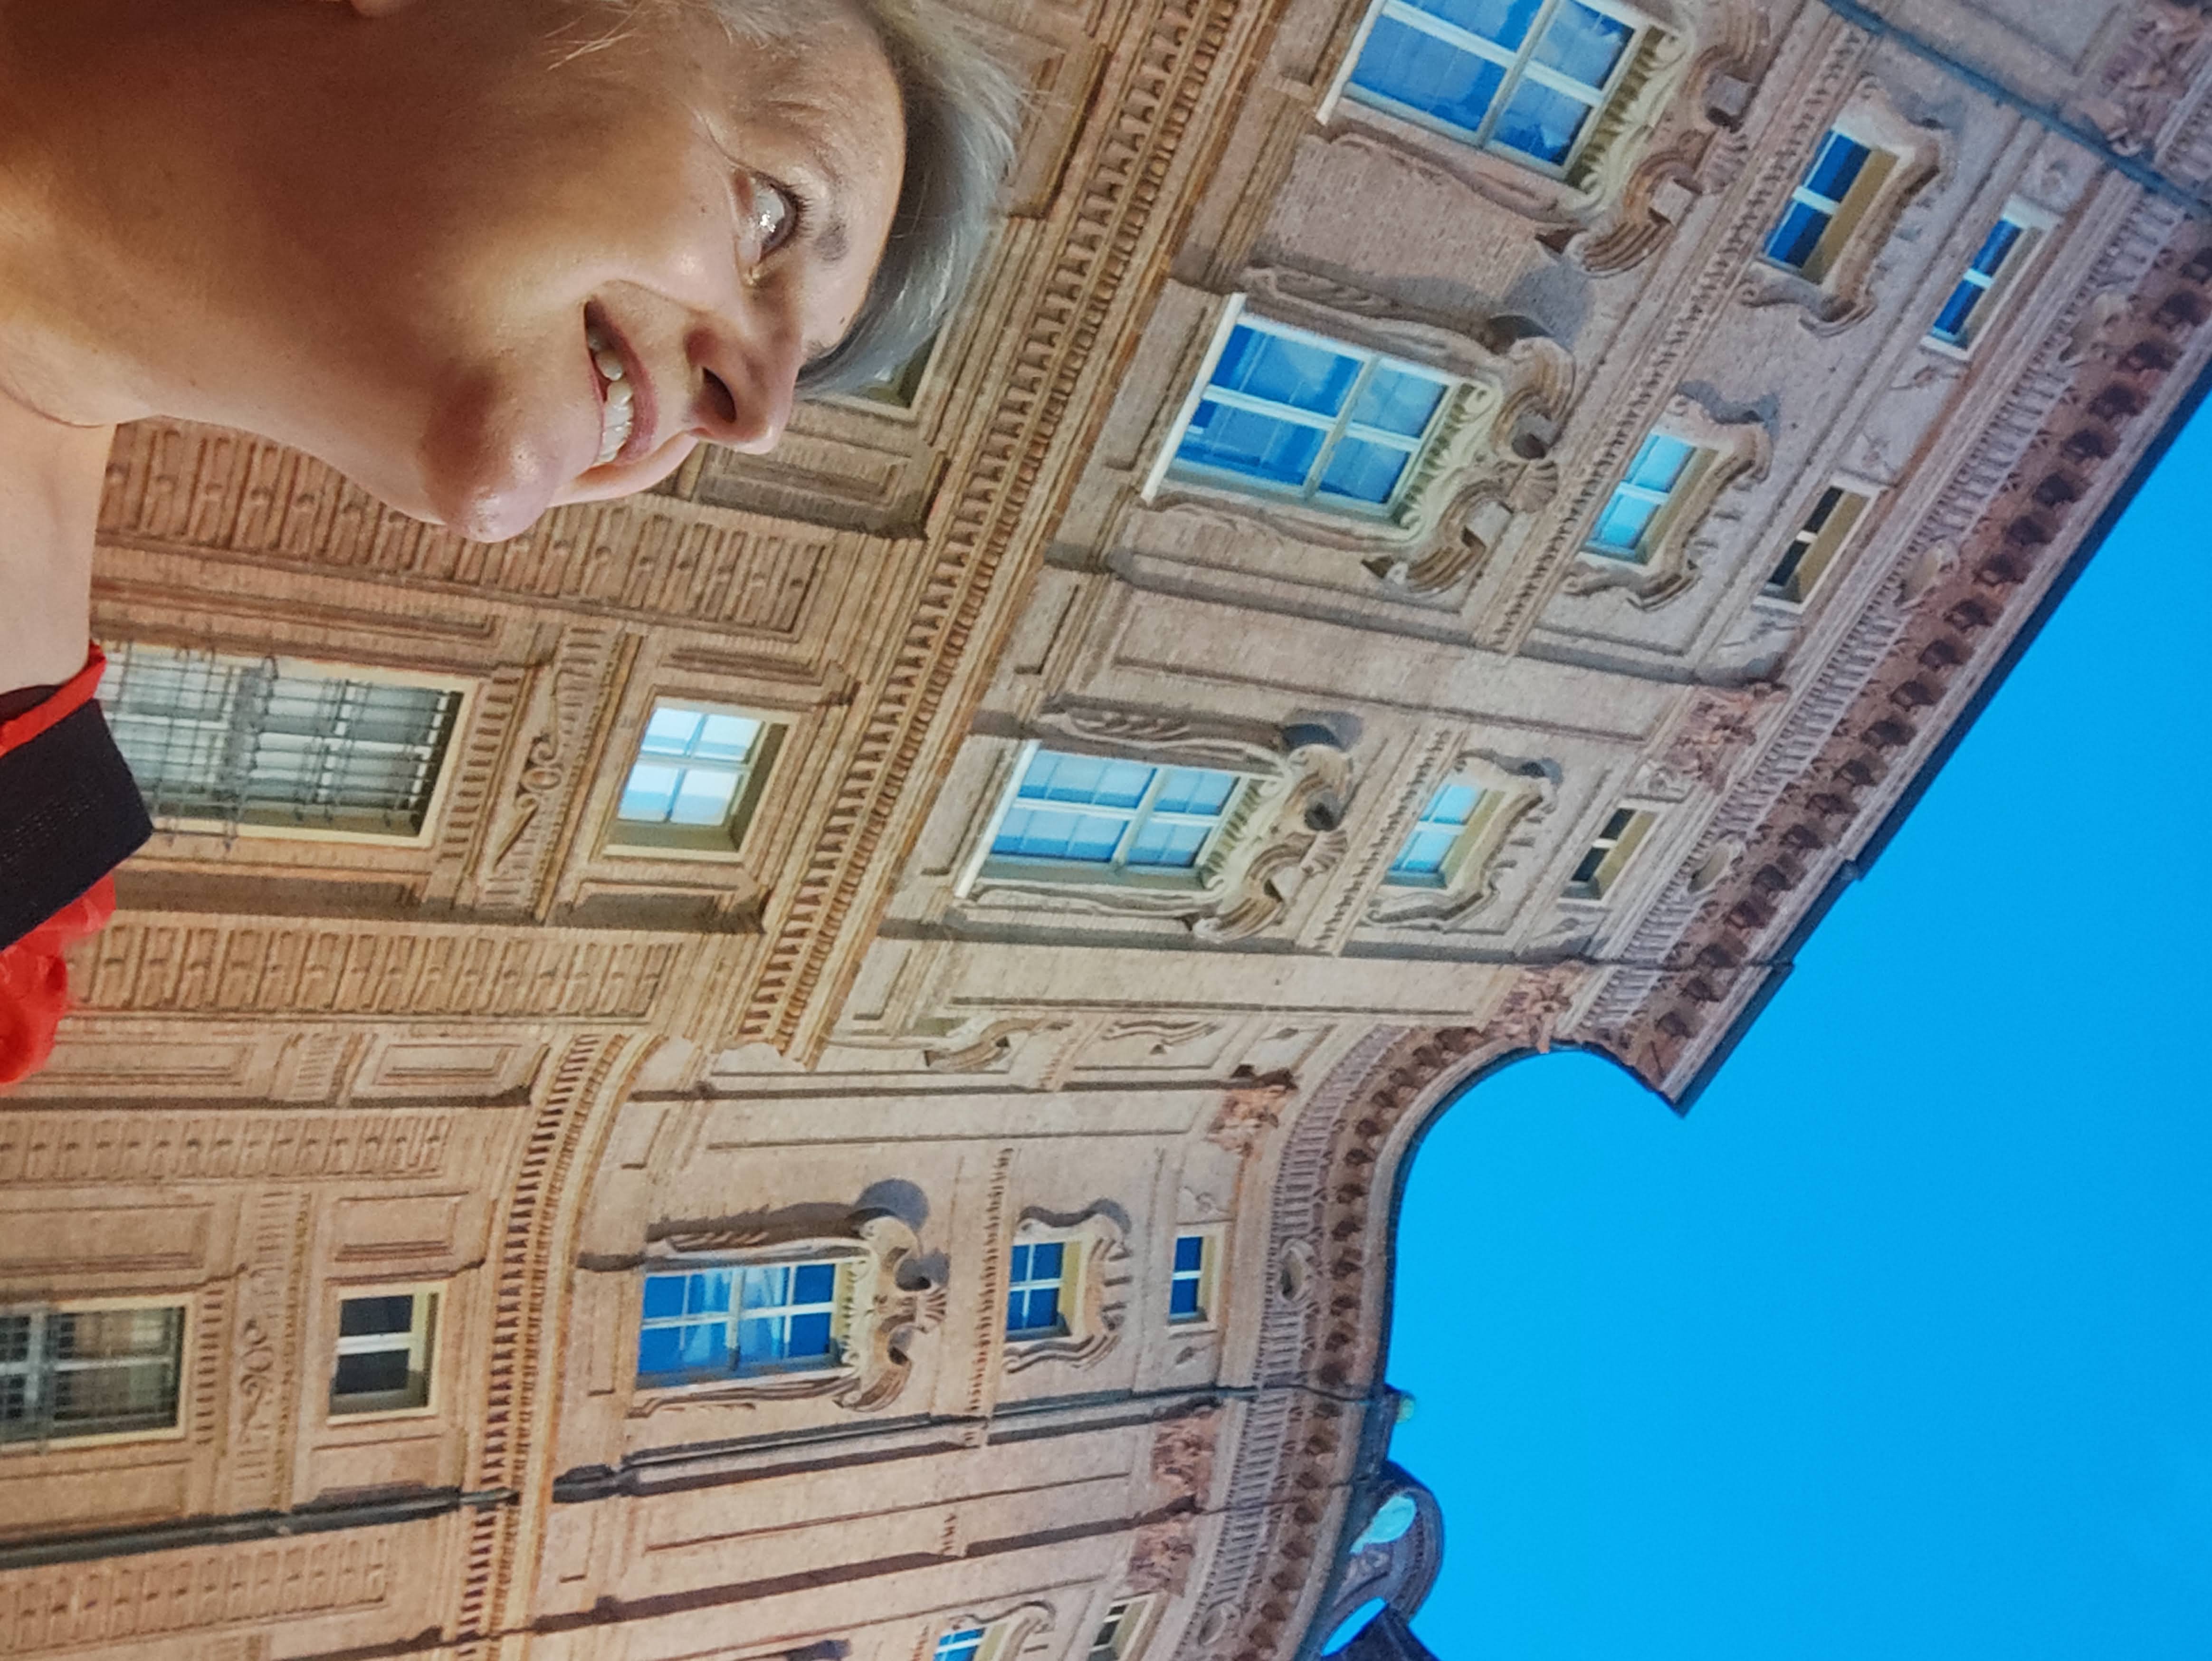
Guarino Guarini’s Baroque masterpiece
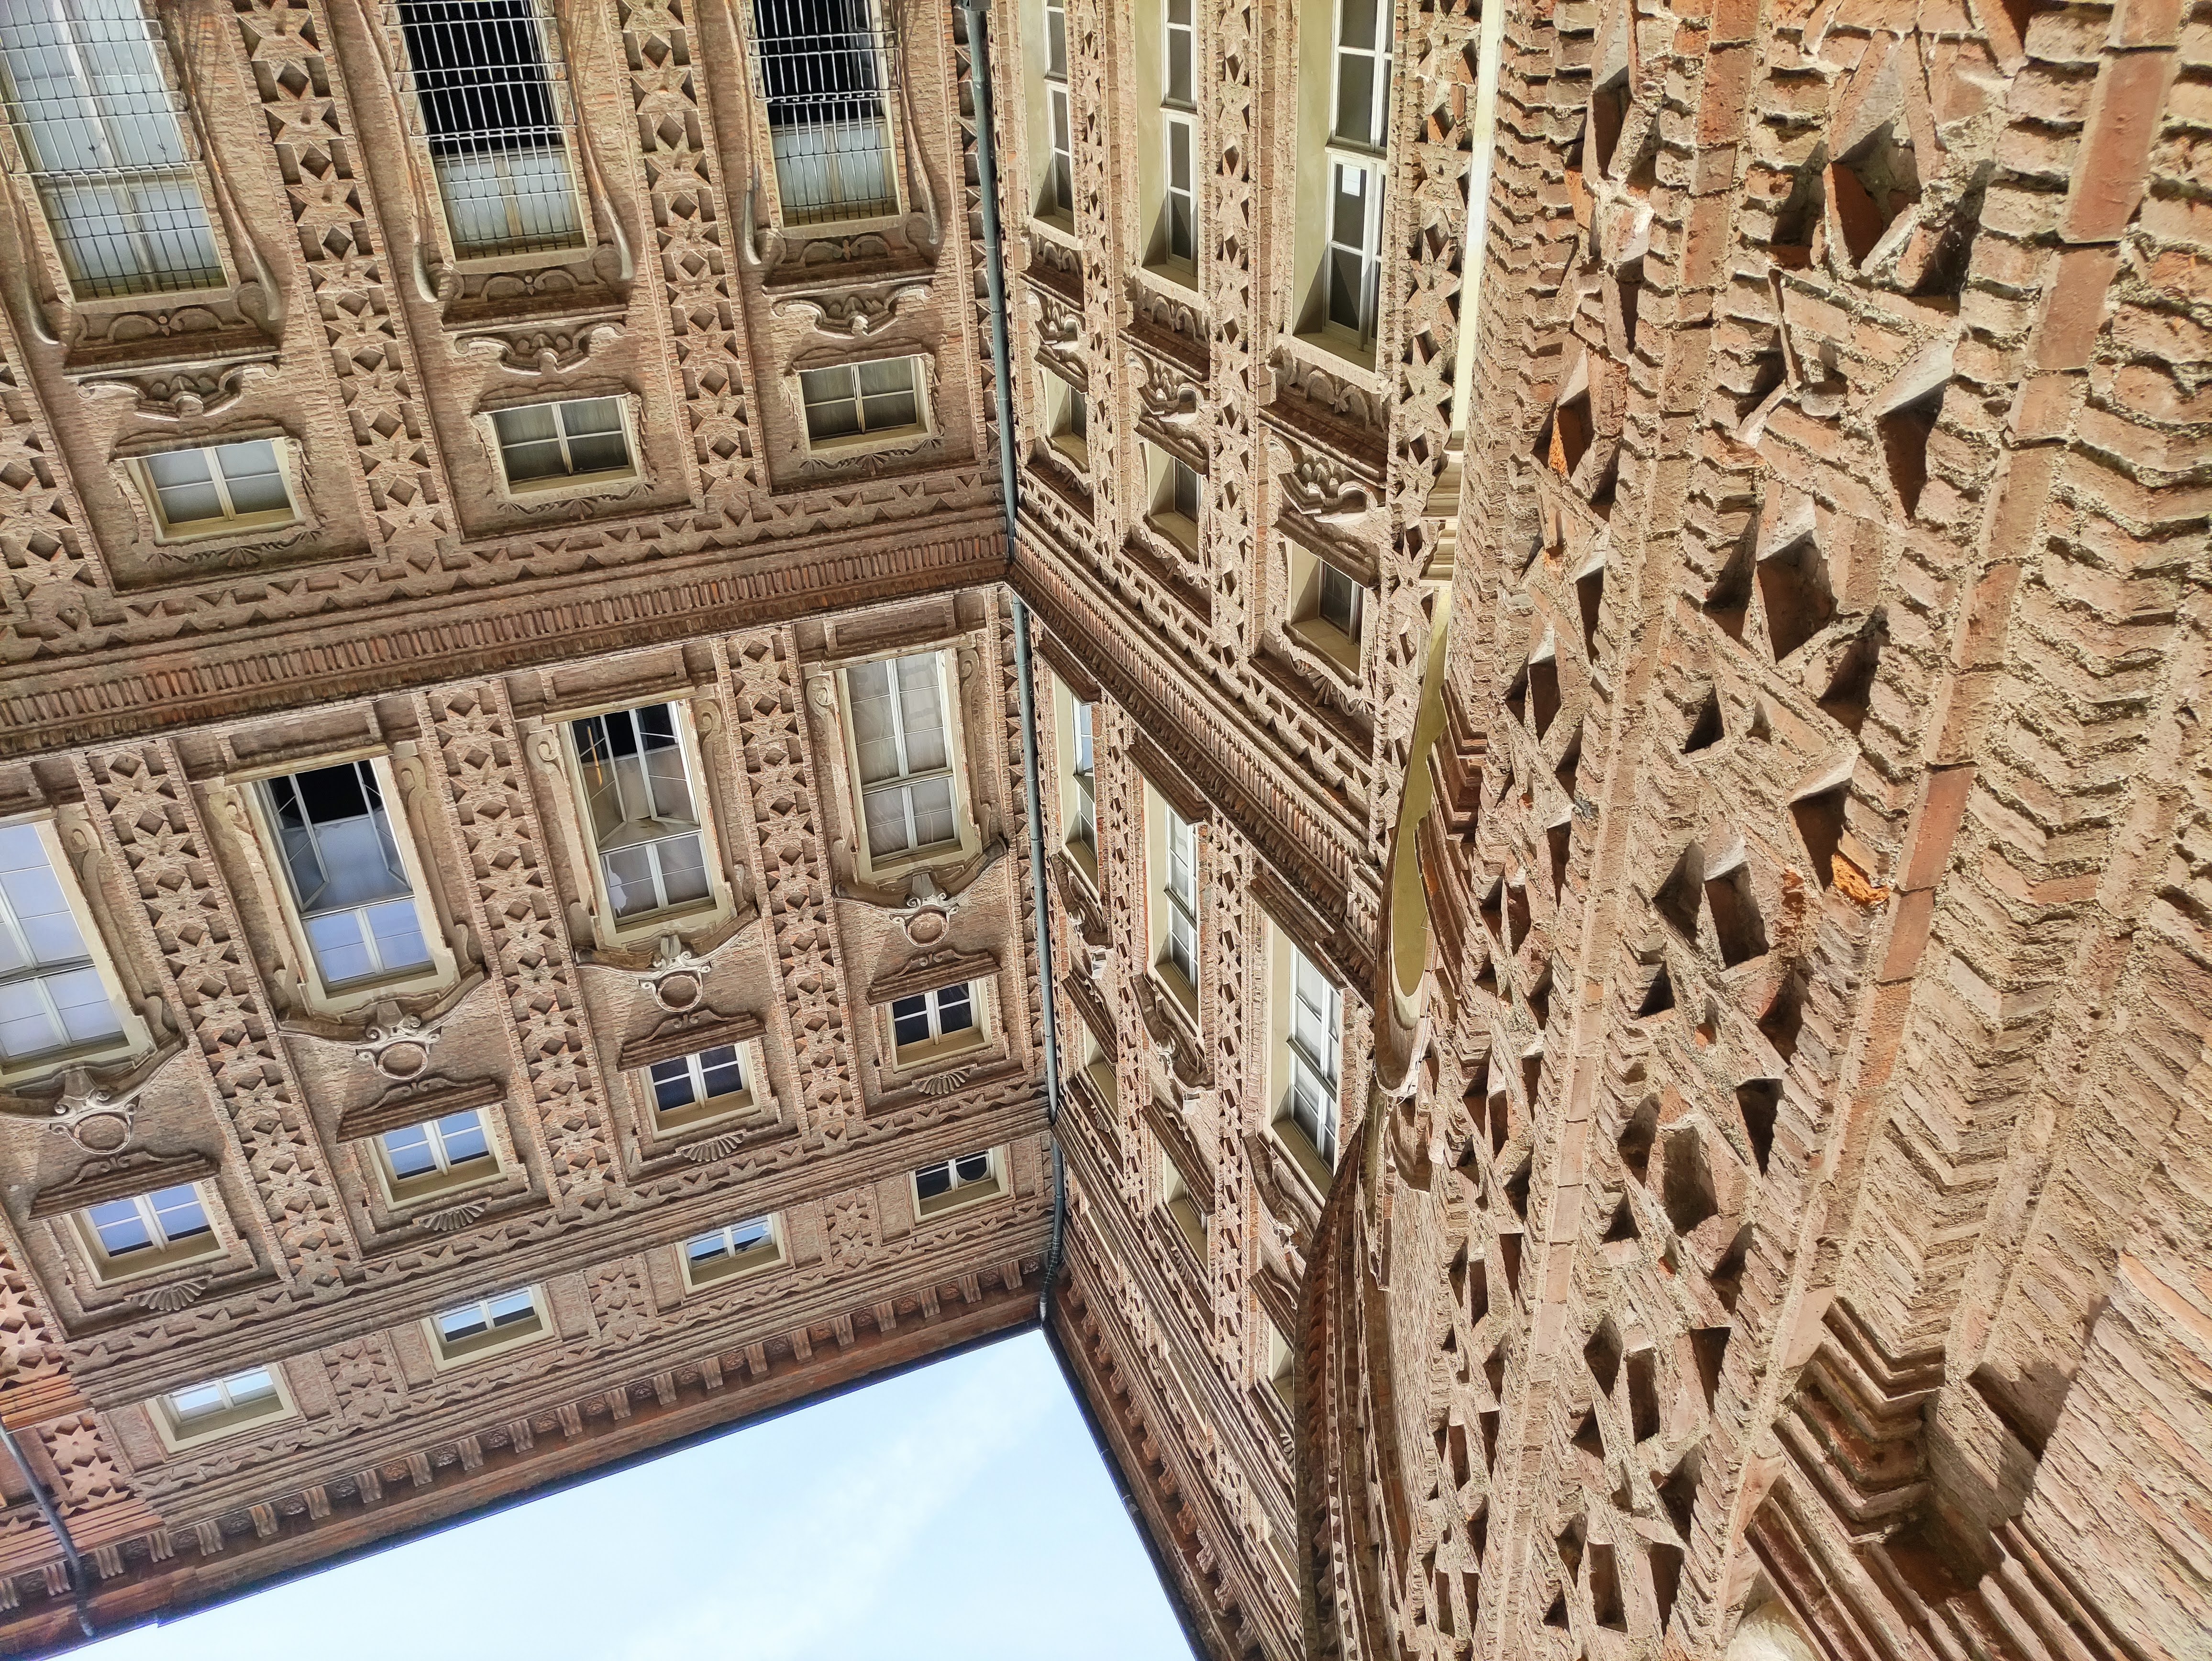
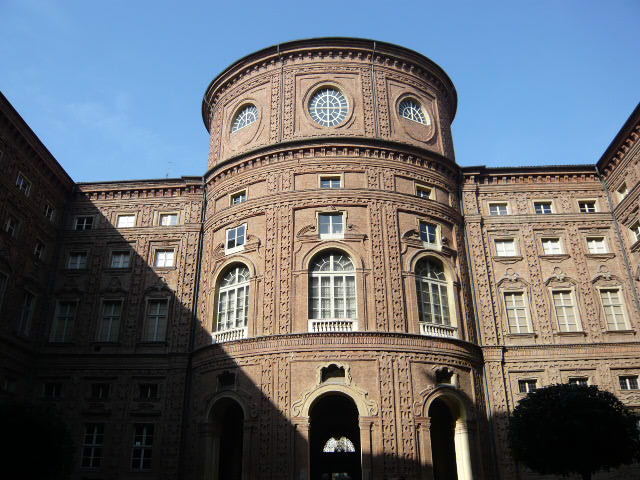
Construction began in 1679 at the request of Emanuele Filiberto of Savoy-Carignano. The worked-brick façade undulates through curves and projections, turning a modest material into extraordinary architecture.
From the Princes of Carignano to the Kings of Italy
The Savoy-Carignano branch was founded by Tommaso Francesco, son of Charles Emmanuel I of Savoy. Guarino Guarini designed the palace for Emanuele Filiberto, known as the Mute, starting in 1679. In 1831 Charles Albert of Savoy-Carignano became King of Sardinia. His son Victor Emmanuel II became the first King of Italy in 1861.
The first Parliament of united Italy
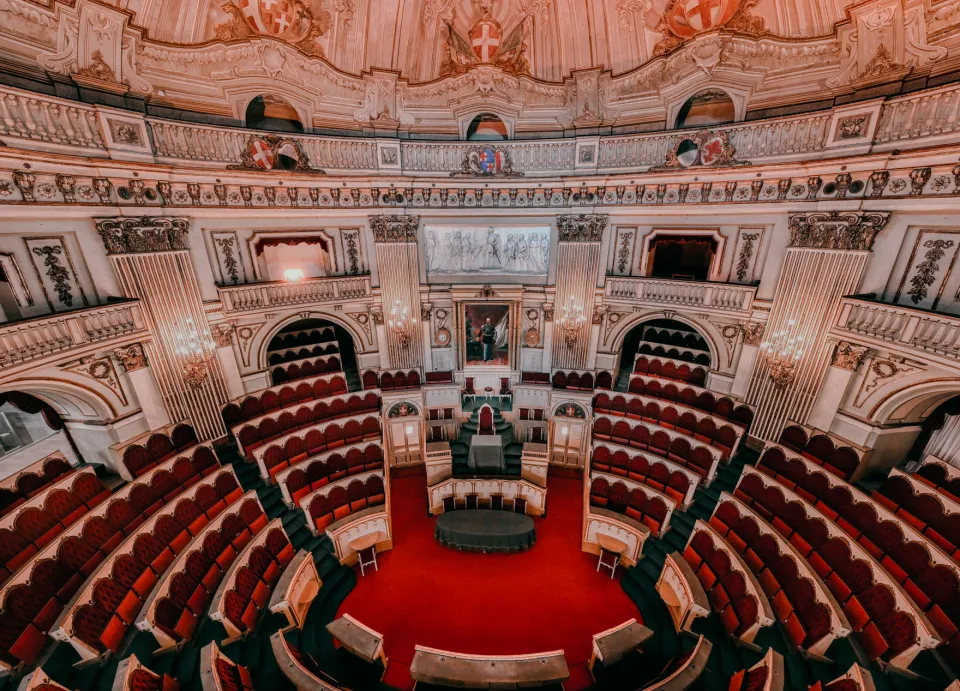
The elliptical hall became the seat of the Subalpine Parliament in 1848. On 18 February 1861 Victor Emmanuel II opened the first legislature of the Italian Parliament in a temporary chamber built in the palace courtyard. The nineteenth-century extension was completed in 1871 and must not be confused with the temporary chamber of 1861.
Guarini’s staircase: a play of curves
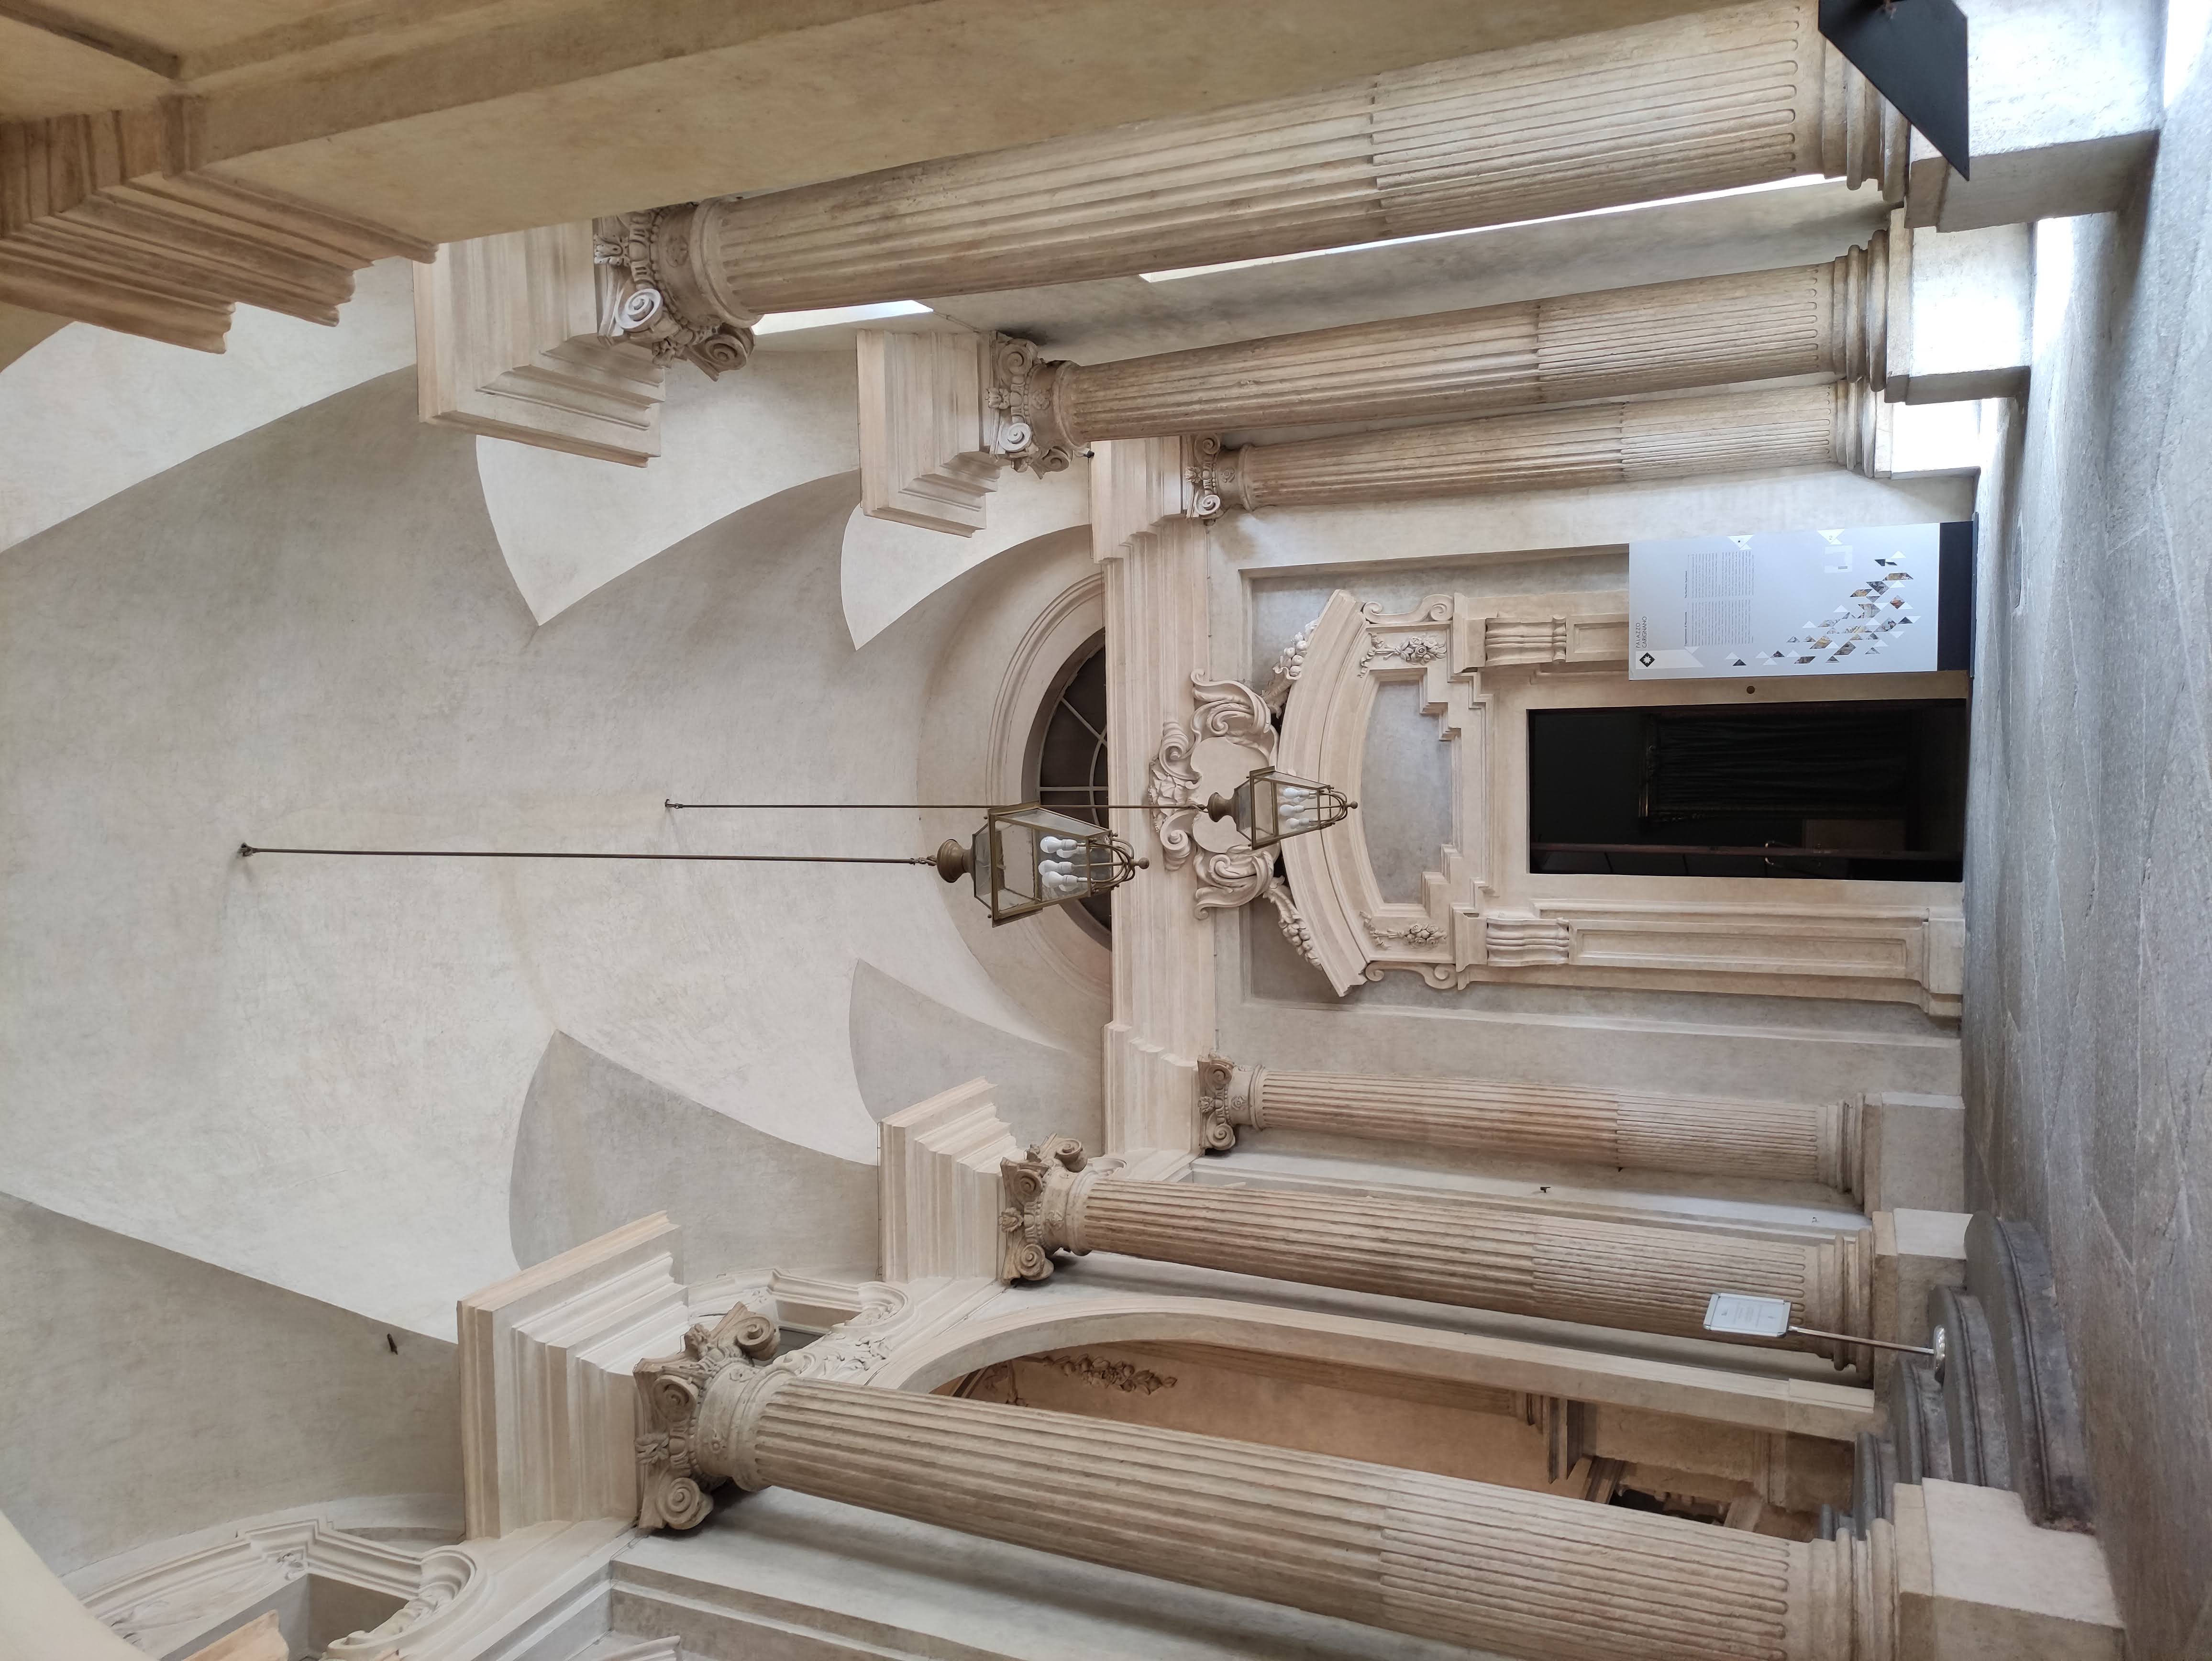
Guarino Guarini’s monumental staircase is an architectural surprise. The edges of its steps actually change curvature, from convex to concave along the flights. Seen from different angles, light and shadow heighten the sense of movement. This is not a painted illusion, but a Baroque interplay of geometry, perspective and architecture. The staircase led to the ballroom, later converted into the Subalpine Parliament chamber.
Official description of the staircase ↗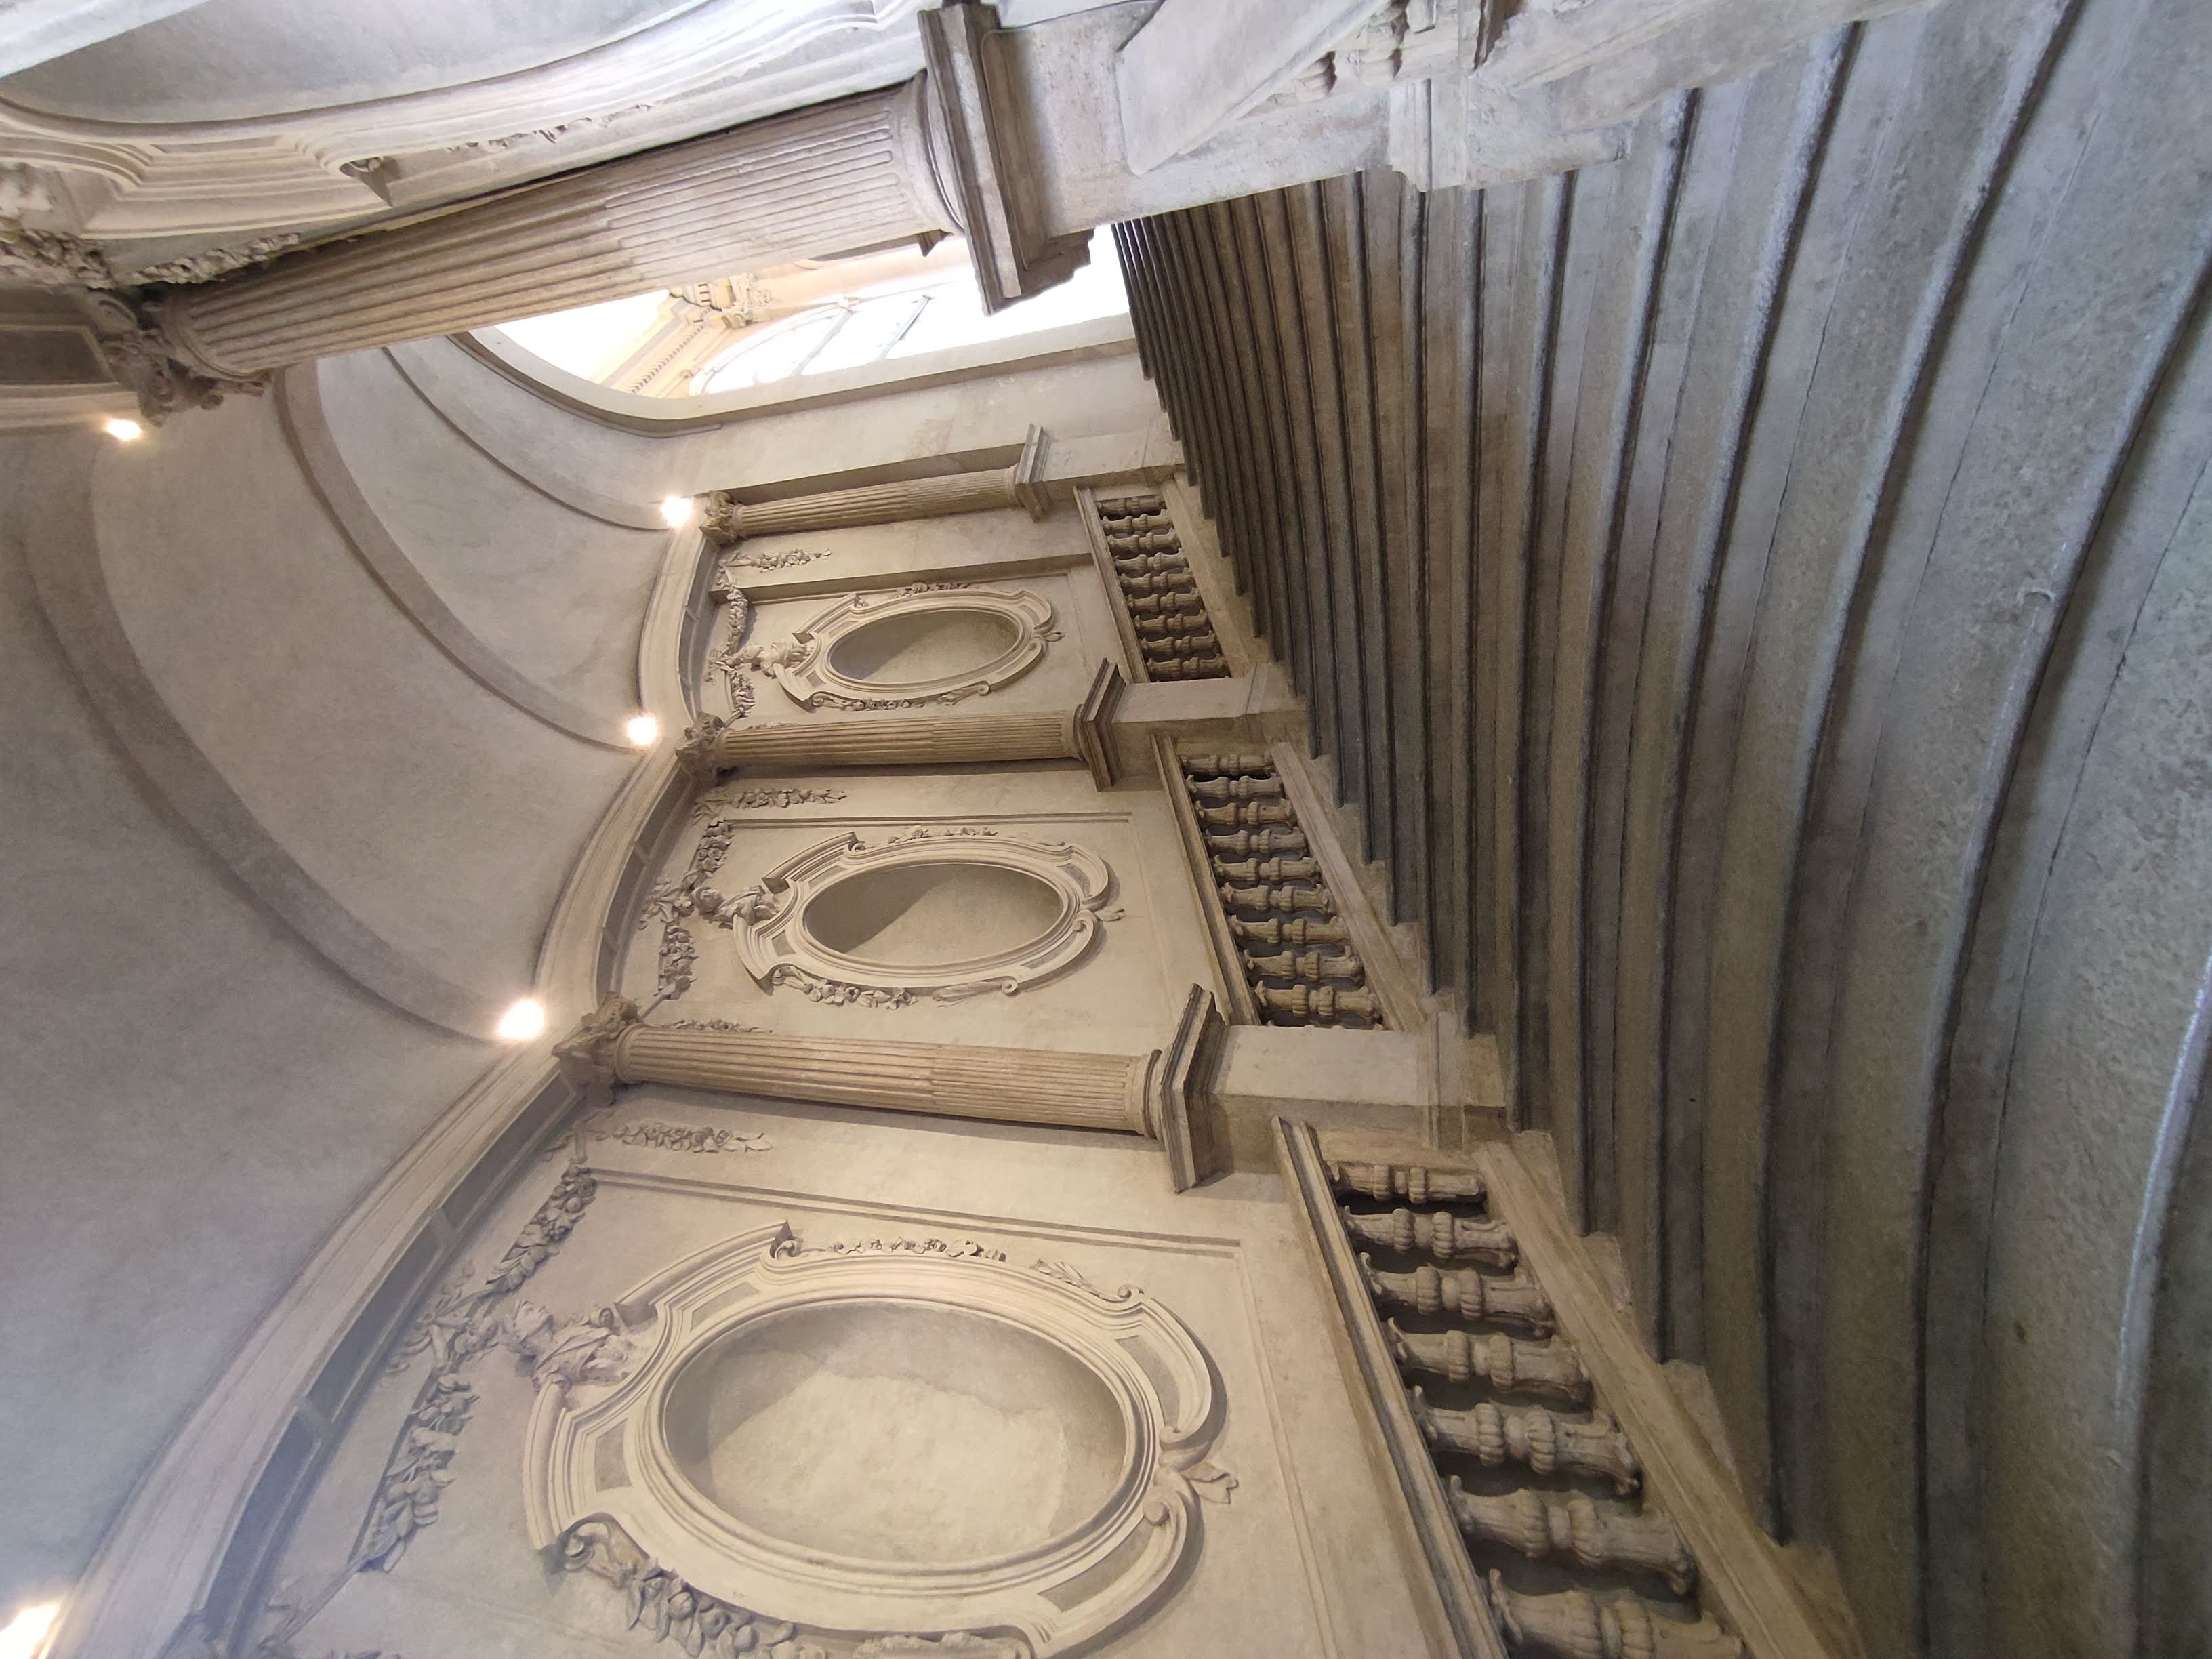
Piazza Carlo Alberto: the palace’s nineteenth-century face
Walk around Palazzo Carignano and the architecture changes completely. Facing Piazza Carlo Alberto, Guarino Guarini’s undulating brickwork gives way to a monumental façade articulated by columns. The nineteenth-century extension, designed by Domenico Ferri and built by Giuseppe Bollati, was completed in 1871. It was meant to house the Italian Parliament, but the transfer of the capital meant that its planned grand chamber was never used for that purpose.
Del Cambio, Cavour’s table
Facing the palace next to Teatro Carignano, the Del Cambio restaurant was frequented by Camillo Benso, Count of Cavour. Here Turin’s political history meets its culinary heritage.
Why the name “Del Cambio”?
The café opened in 1757. Its name may refer either to changing the horses of passing travellers or to exchanging currency, reflecting the trading activity around the square. The restaurant itself acknowledges both explanations without claiming either as a settled fact.
Restaurant history ↗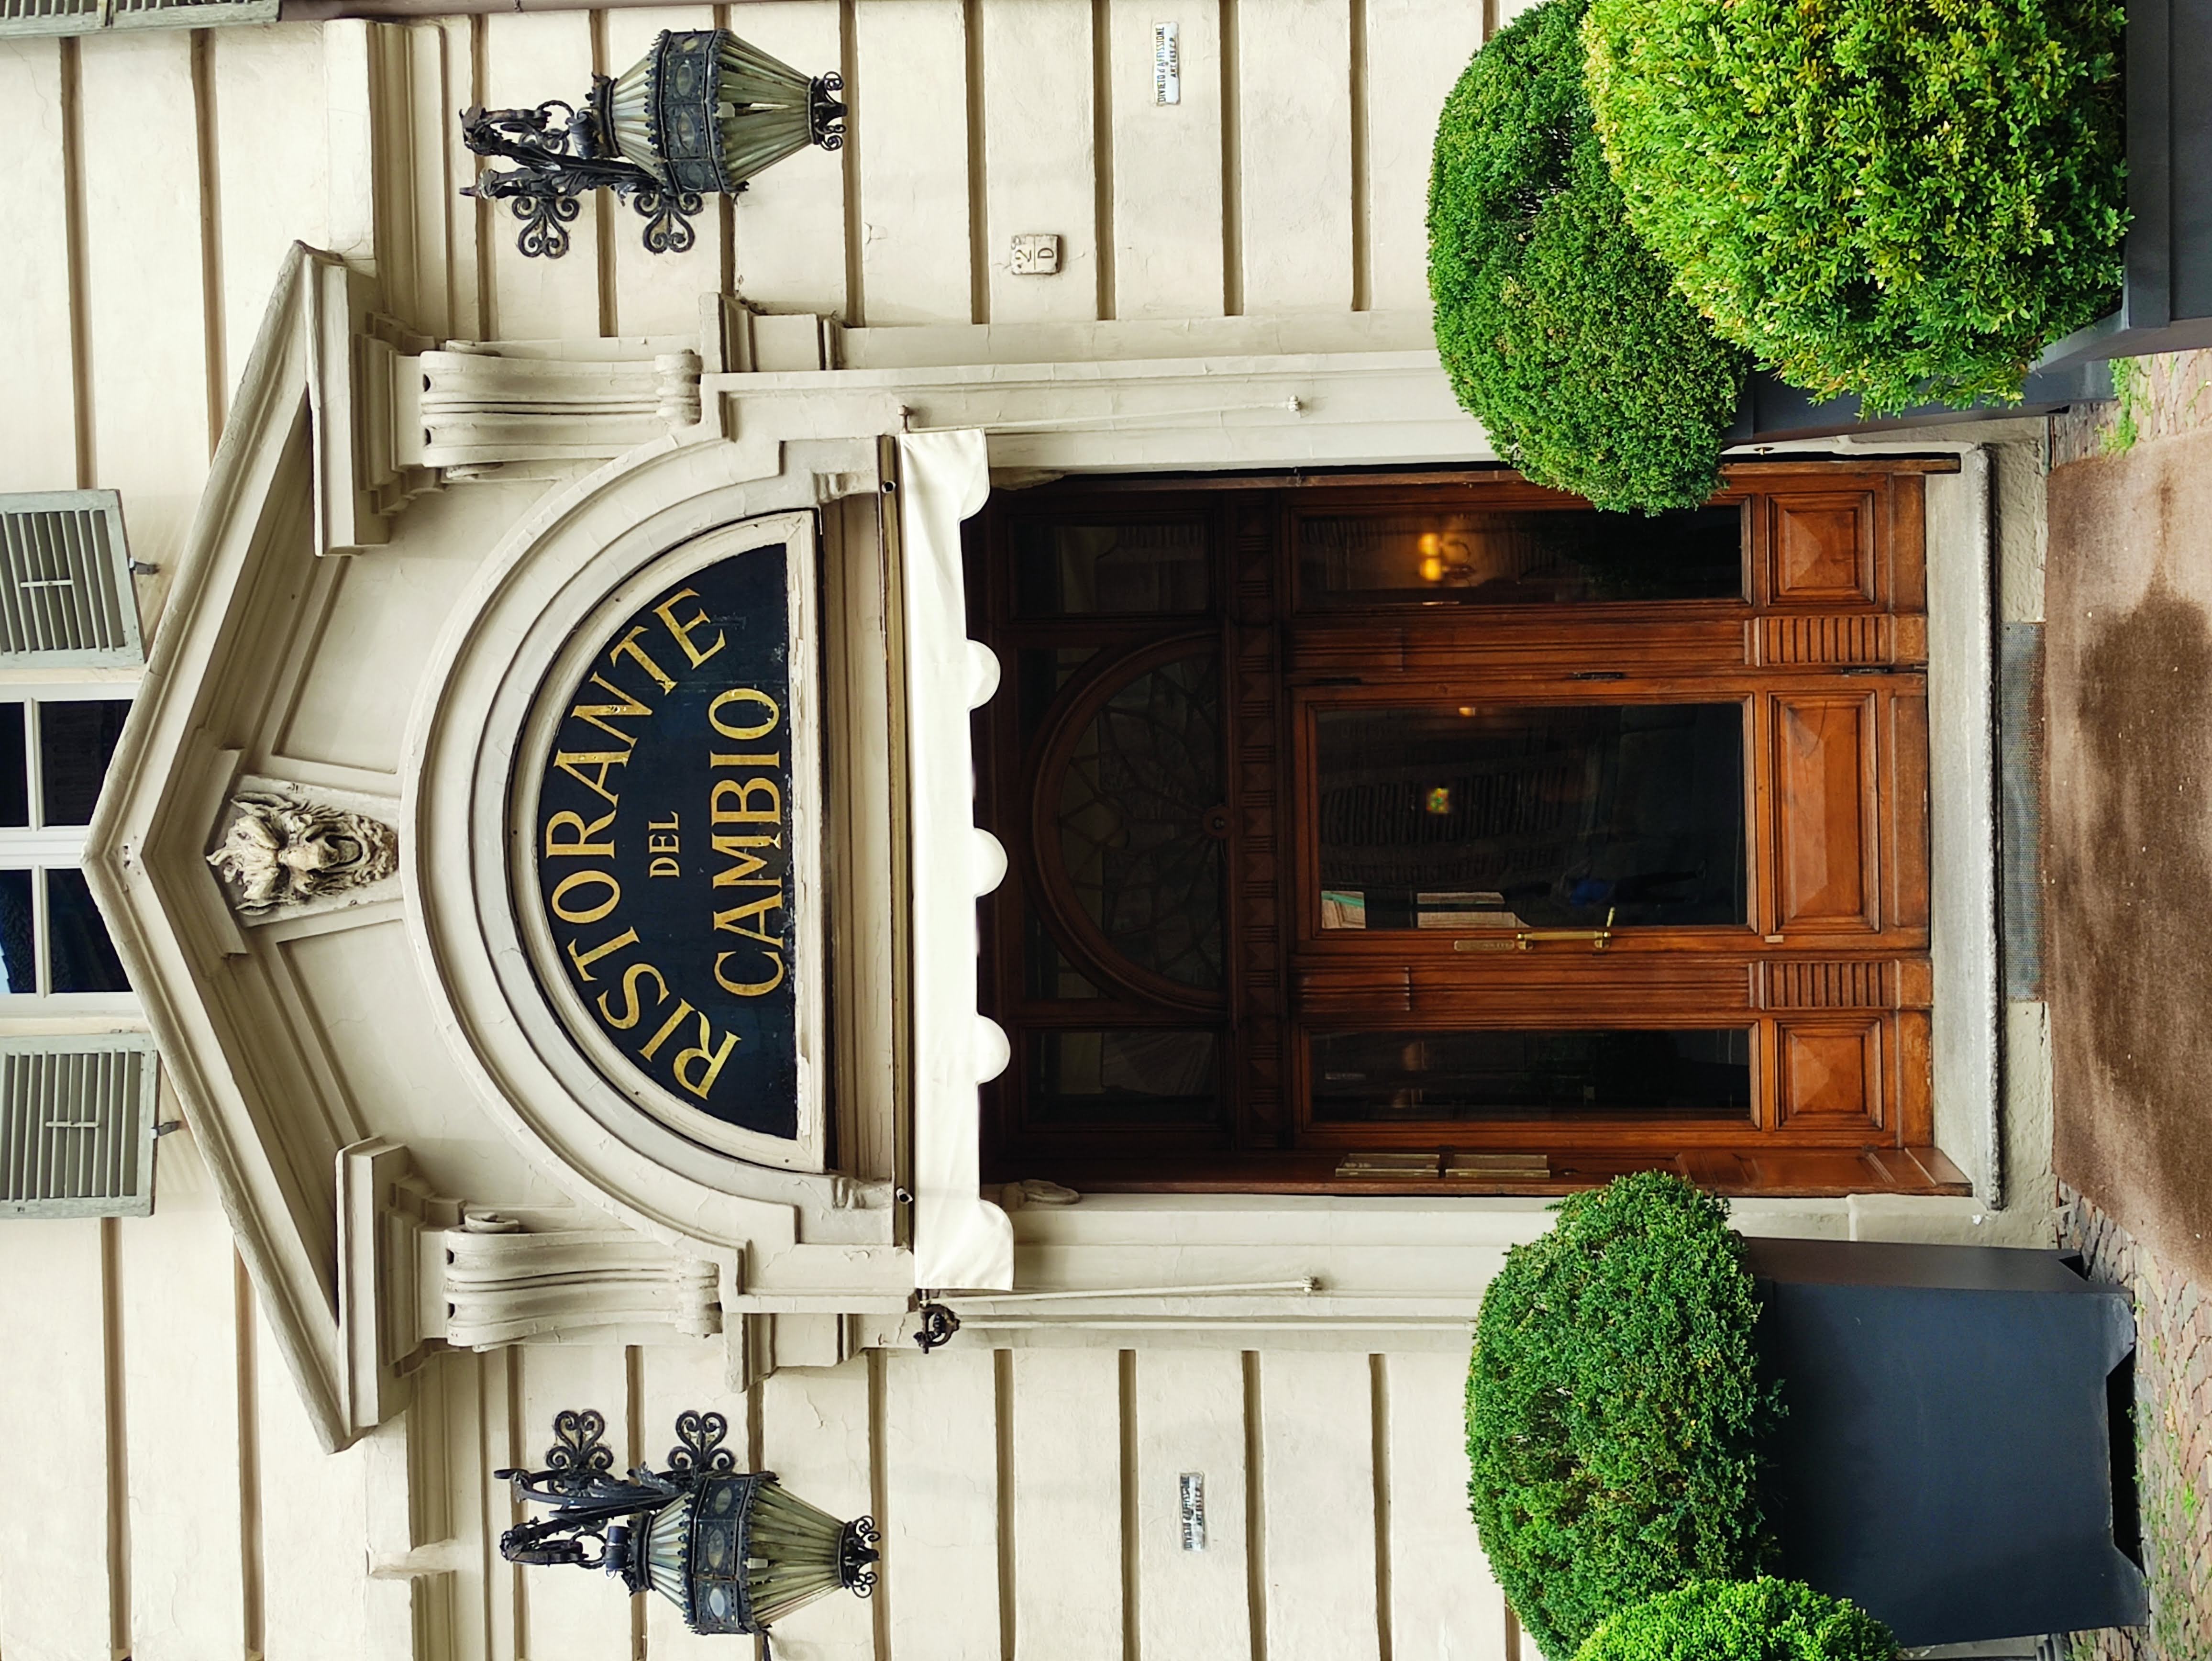
National Museum of the Italian Risorgimento
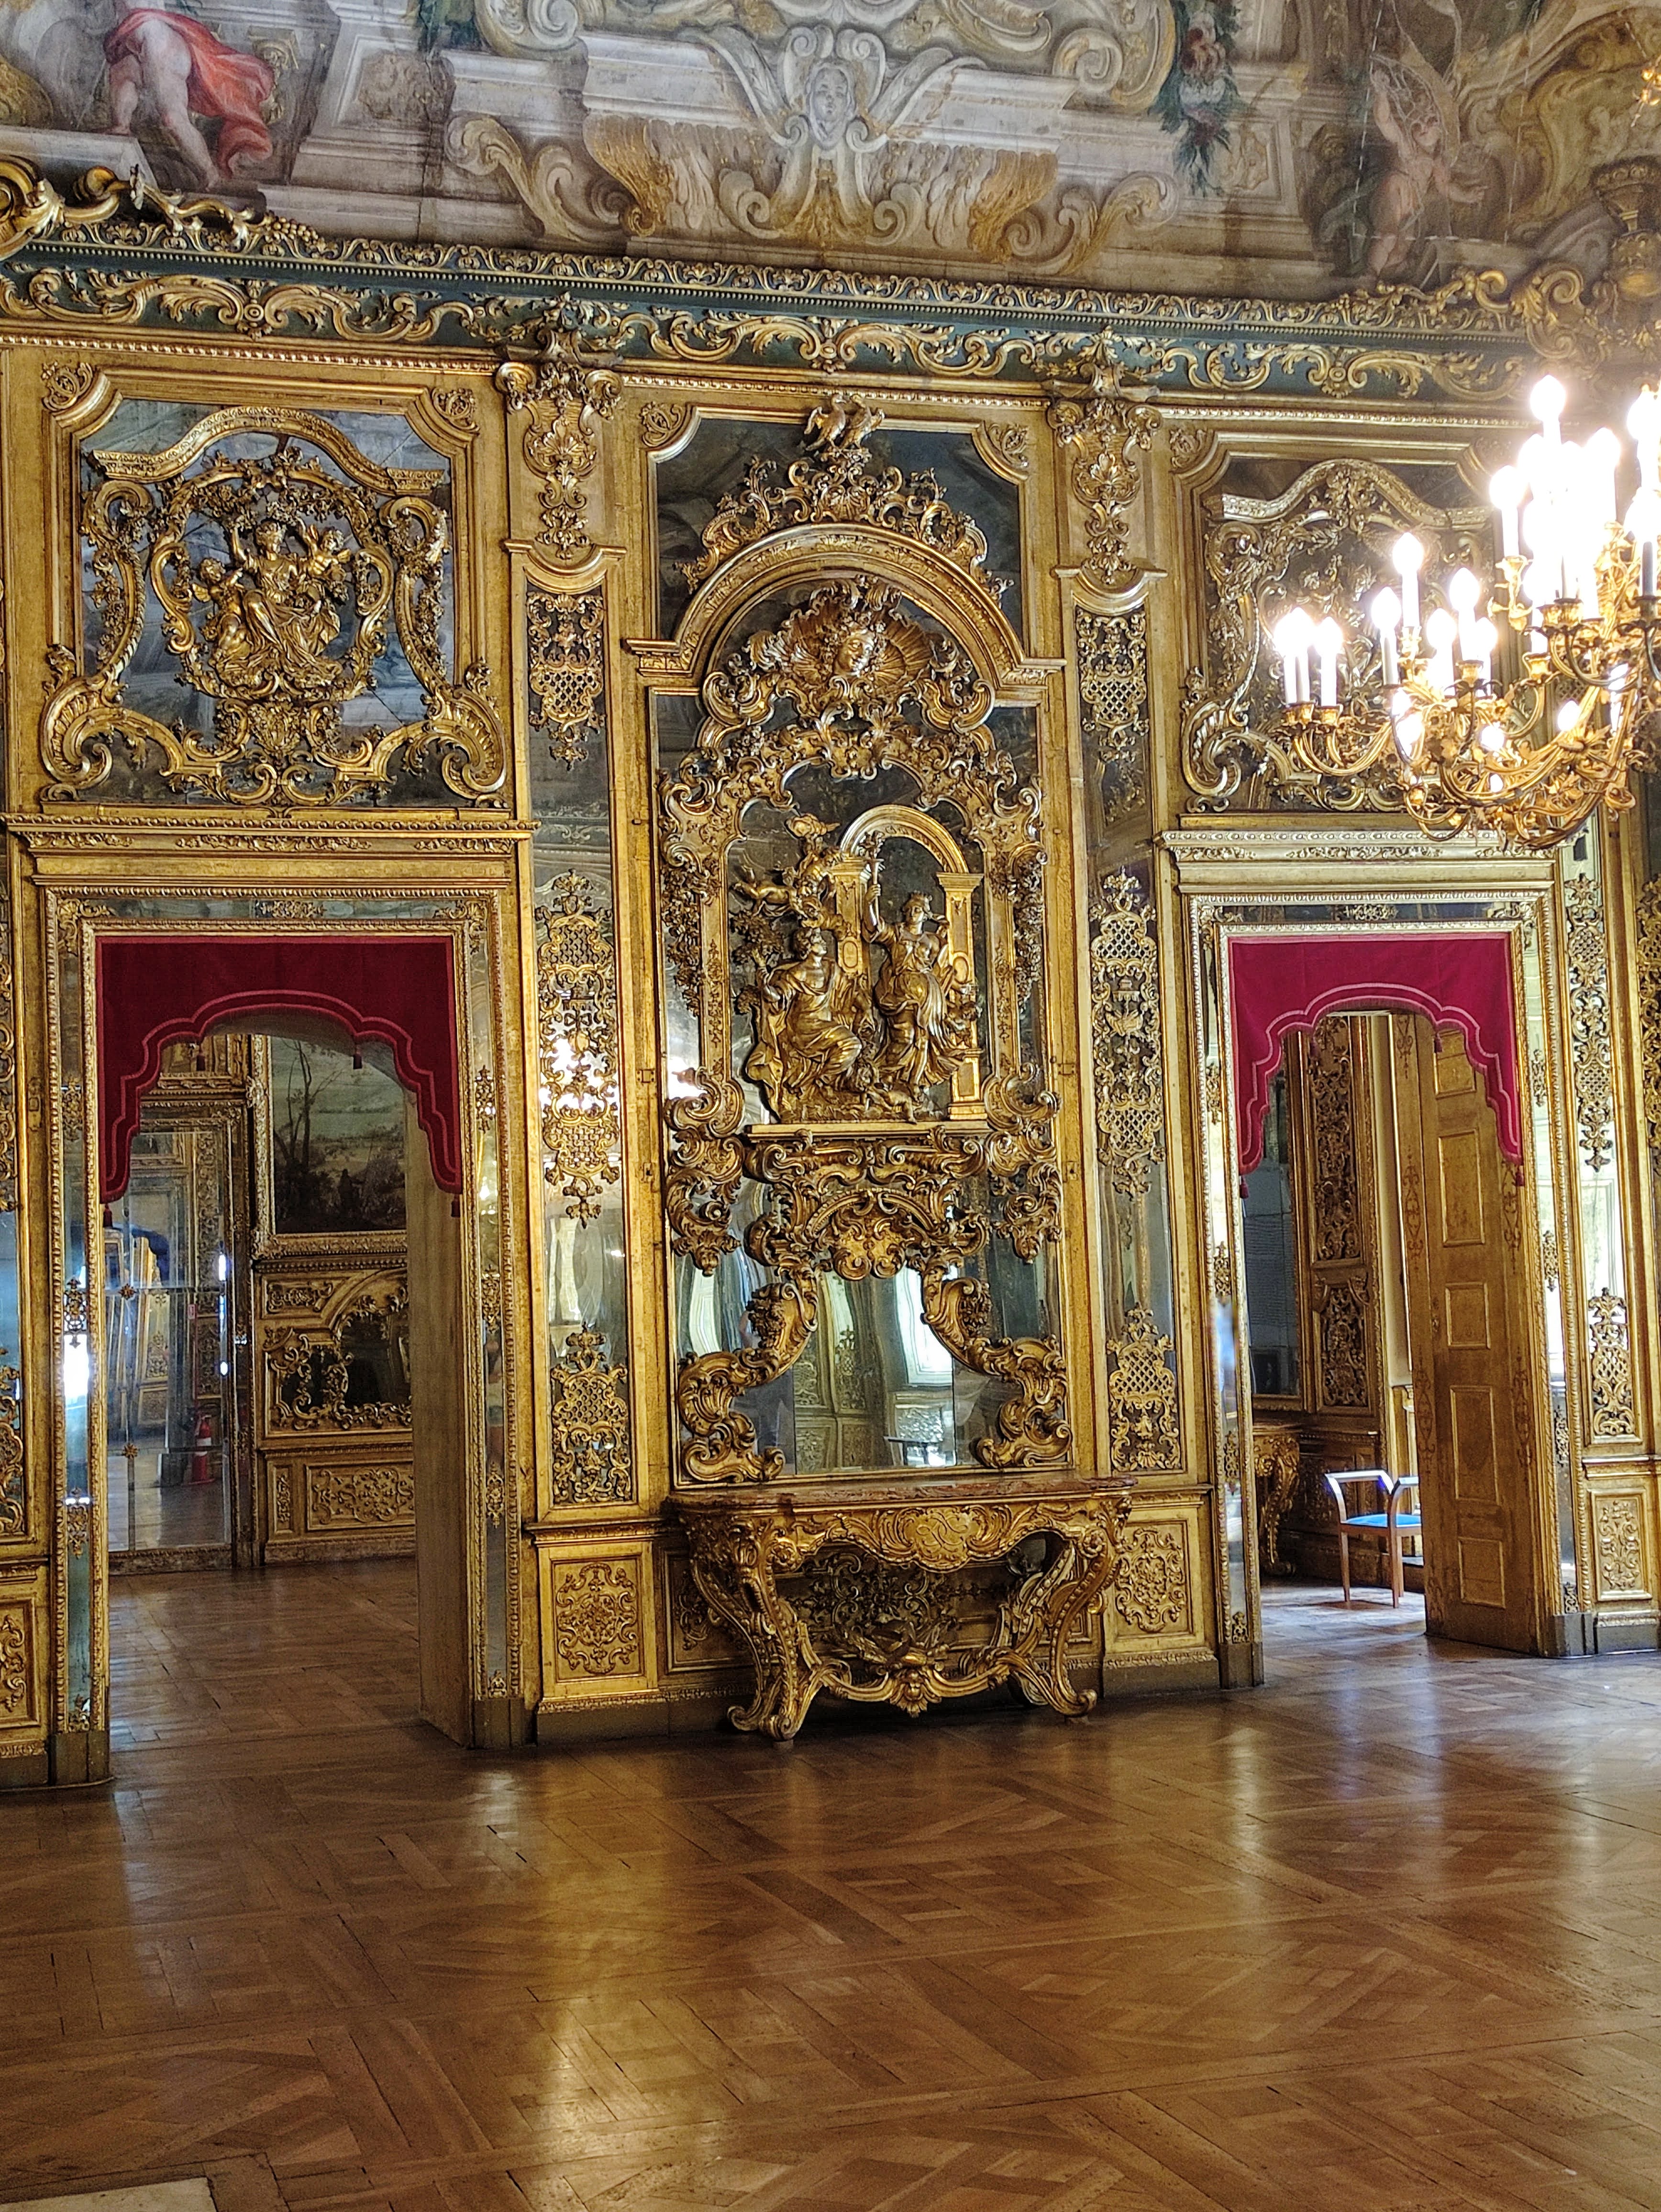
Palazzo Carignano is home to the National Museum of the Italian Risorgimento. Documents, portraits, objects and historic rooms tell the story of Italian unification, including the chamber of the Subalpine Parliament. The museum entrance is at Piazza Carlo Alberto 8; the Princes’ Apartments are a separate visiting route.